
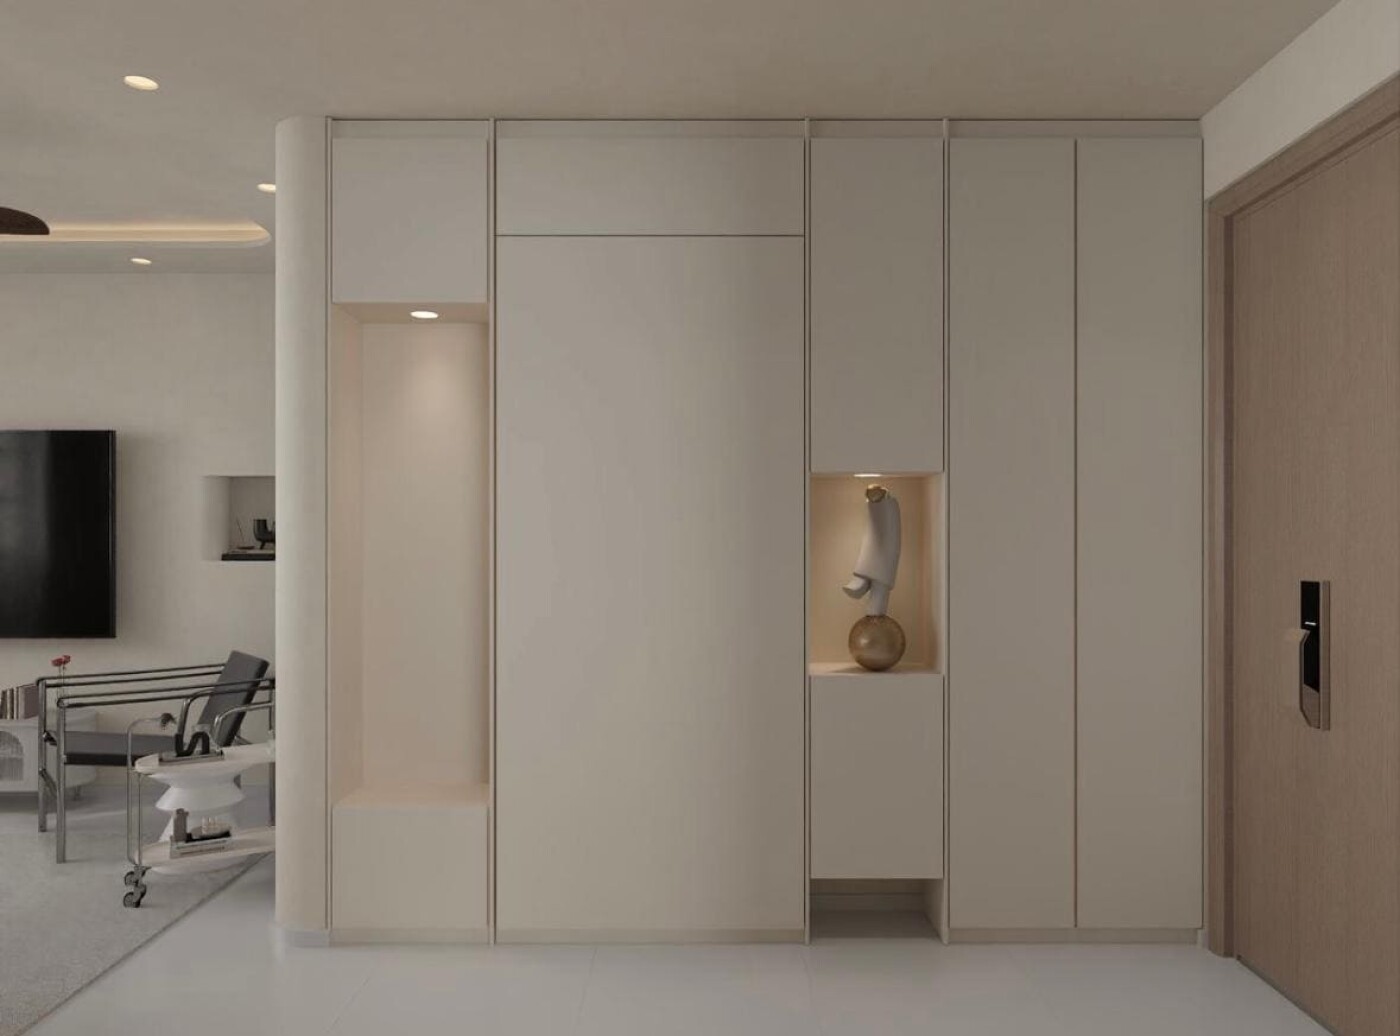
Most Singapore homeowners treat the entryway as a corridor, a transitional zone, something to walk through quickly on the way to the living room, the kitchen, the spaces that matter. The result is that an enormous amount of renovation budget goes into rooms that guests see occasionally, while the one space every household member moves through multiple times a day gets whatever budget is left over.
This is a significant mistake, not because entryways need to be dramatic, or because a foyer in a 4-room HDB flat should try to imitate a hotel lobby. But because how a home feels when you walk through the front door sets a tone that carries through every room behind it. A cramped, under-lit entrance with shoes and bags on the floor and nothing to rest the eye on makes the whole home feel more chaotic than it is. A resolved, functional entryway design with a place for everything and a considered material approach makes the home feel larger, calmer, and more intentional than any feature wall in the living room could achieve.
In Singapore's compact HDB flats and condos, where entryways often measure no more than 2 to 4 square metres, the discipline required to get this space right is significant, and the payoff is equally significant. Here is what that looks like in practice.

Interior Design Firm: IH Design
HDB Shoe Cabinet Size: Plan Storage First, Not Last
Tip: Shoe storage and bag hooks should be determined before any other carpentry in the flat is drawn. Plan for the actual number of shoes the household owns, not an aspirational number, and add 20%.
The renovation brief has just been finalised. Weeks have gone into planning the kitchen cabinetry, the living room carpentry, the master bedroom wardrobe. The entryway conversation happens in the last fifteen minutes of the last meeting. A slim shoe cabinet is added. A coat hook is noted. The interior designer moves on.
Six weeks after move-in, the slim shoe cabinet holds eight pairs, the household owns 32. The remaining 24 pairs are on the floor, beside the cabinet, beside the door, visible from the living room. The entrance looks exactly like it did in the old flat, before the renovation.
This happens because shoe storage is treated as a finishing detail rather than a foundational decision. In Singapore homes where removing shoes at the door is standard, the entrance accumulates footwear daily without fail. A household of three adults will realistically need storage for between twenty and forty pairs, including sports shoes, work shoes, sandals, and boots. A cabinet 900mm wide and five shelves deep holds approximately twelve to fourteen pairs. The arithmetic almost always requires more space than homeowners initially plan for, and the time to resolve that is before the carpentry is drawn, not after.
Hooks for bags are equally important. A single bag placed on a chair or a countertop rather than hung at the entrance will remain there until someone actively moves it. Three bags placed the same way create a room that never looks settled. Recessed hooks integrated into carpentry or a simple wall-mounted rail at the entrance solve this permanently.
Entryway Lighting Singapore Homeowners Should Prioritise
Tip: Install a warm white pendant or recessed downlight at 2700K directly inside the front door. This single light changes how the home feels to return to after a long day more than any living room upgrade will.
The front door opens. The entrance is dark, or lit by a single cool downlight borrowed from the corridor circuit. The welcome the home offers is functional and nothing more.
Lighting in the entryway is almost always an afterthought in Singapore renovations. The false ceiling, if there is one, is extended from the living room without a dedicated circuit. The result is that the entrance shares lighting with whatever is happening in the room beyond it rather than creating its own arrival moment.
A warm white light at 2700K to 3000K positioned directly inside the front door does something specific: it makes returning home feel different. Not dramatically, not in a way that photographs easily, but in the way that a warm room feels compared to a cold one when you have been outside. The brain registers warmth at the threshold and adjusts accordingly. The rest of the home benefits from that first impression before a single step has been taken.
For homes where a pendant is not structurally possible, a wall sconce mounted at 160cm to 170cm on the entrance wall achieves a similar effect. What it should not be is a cool overhead downlight on the same switch as the kitchen, which is the default in most Singapore renovation electrical plans if the entryway lighting is not specified separately.
Entrance Flooring: Why Material Continuity Matters
Tip: Carry the same floor material from the entrance into the living area without interruption. A threshold change directly inside the front door is one of the most common ways compact Singapore homes are made to feel smaller than they are.
A very common renovation decision in Singapore HDB flats is to tile the entryway and use timber-look vinyl plank in the living room. The logic is practical: tiles are easier to clean at the entrance where outdoor shoes land. The result is a visual interruption at the most prominent threshold in the home.
When the eye enters a space and immediately encounters a material change, it reads the space as smaller. The brain processes each distinct zone separately. Two zones of 10 square metres each feel like two small rooms. Twenty square metres in one consistent material feels like a larger room. In Singapore flats where the front door opens almost directly into the living area, this effect is especially pronounced.
The cleaning concern is real and worth addressing directly. Porcelain tiles are easier to mop than vinyl plank. But the answer is not a different floor material, it is a well-placed mat inside the door that catches the initial dirt, combined with a floor material chosen for its practical durability across the whole flat. A textured vinyl plank in a mid-tone timber finish handles daily foot traffic, humidity, and cleaning without requiring a material change at the entrance. Matte large-format porcelain, carried from the entrance through to the living area, achieves the same effect and resolves the cleaning concern entirely.

Interior Design Firm: Cozy Ideas
Small HDB Entrance Ideas: Why Scale Matters More Here Than Anywhere Else
Tip: Keep entrance furniture to one primary piece, typically a shoe cabinet, and resist the temptation to add a console, a mirror, a bench, and décor. In a compact Singapore entryway, each additional piece halves the usable floor space.
The mood board for the entrance has been assembled. A slim console table with a round mirror above it, a bench for putting on shoes, a shoe cabinet beside the door, two small plants, and a framed print. In the reference photograph, shot in a 140 square metre apartment in Tokyo, the ensemble looks considered and welcoming.
In a Singapore 4-room HDB flat where the entrance corridor is 1.2 metres wide and 2.5 metres long, it creates an obstacle course.
Every piece of furniture placed in an entrance reduces the usable floor clearance. A console table 900mm wide sitting against one wall leaves 300mm of walkable space in a 1.2m corridor, enough to walk through sideways. A bench adds another 400 to 500mm of depth when in use. A plant in the corner is something to step around. The result is an entrance that is visually styled but functionally worse than an empty corridor.
The discipline required here is the same discipline that applies elsewhere in compact Singapore homes: one well-resolved piece does more than three aspirational ones. A full-height shoe cabinet with a mirror integrated into its door, hooks recessed into the side panel, and nothing on the floor beside it is a better entrance than four individual elements fighting each other for 3 square metres.

Interior Design Firm: Joust Interior Design Studio
Design the Entrance for Tuesday Morning, Not for When Guests Arrive
Tip: Before finalising any entrance design, walk through what happens in the first sixty seconds after the front door opens at the end of a typical workday. If there is no clear, friction-free place for every object in that scenario, the design is not finished.
The entrance looks exactly right when it is empty. The styling is calm, the surfaces are clear, the mirror is well-positioned. Then a family of four comes home after school and work, and within four minutes there are two school bags on the floor, four pairs of shoes beside the cabinet because the cabinet is full, three lunchboxes on the console table, and a set of keys on top of the shoe cabinet because there is nowhere else to put them.
This is not a discipline problem. This is a design problem. Every object that lands on the floor or a surface instead of its intended home does so because its intended home was not included in the renovation plan.
The test is simple. Before the carpentry is finalised, mentally walk through arriving home at 6:30 on a Tuesday evening. Keys come out at the door, where do they go? Shoes come off, does the cabinet have space, or are two pairs going on the floor? Bags are carried in, is there a hook at the right height, or are they going on the floor too? The answers to those questions define the storage that the entrance actually needs, as opposed to the storage that looks appropriate in a floor plan.
Homes that resolve this early, a key hook beside the door at hand height, shoe storage that accounts for the real inventory, bag hooks at the right height for both adults and children, hold their visual calm permanently. Homes that leave it to self-discipline eventually look like the entrance was never renovated at all.

Interior Design Firm: Empyrean Design Studio
The Entrance Should Transition, Not Just Exist
Tip: Use the entrance as the place where the home's material palette is introduced for the first time. Whatever flooring, cabinet finish, or hardware appears here should carry through into the rest of the home. This visual continuity makes the flat feel larger and more deliberate.
There is a specific quality in homes that feel resolved rather than assembled: the sense that a single set of decisions was made and then carried consistently through every room. The entrance is where that consistency is established, or where it is lost.
A flat that introduces warm oak cabinetry at the entrance and then shifts to white high-gloss in the kitchen tells the eye that these were separate decisions made at separate times, which they usually were, but which should not be visible. A flat that carries the same cabinet finish, the same hardware profile, and the same floor material from the entrance through to the living area and kitchen tells the eye that this was all one intention.
That second flat feels more considered without costing more or using better materials.
In Singapore HDB flats where the entrance, living room, dining area, and kitchen are often visible from a single standing position, this continuity has an outsized effect. The eye travels across all of these zones simultaneously. Consistency across them makes the home feel larger and more premium, while discontinuity makes it feel like a series of separate renovation decisions, which is exactly what it was.
The entrance is the first place where that visual language appears. Getting it right, the floor, the cabinetry finish, the hardware, the light colour, sets everything that follows up to feel coherent. Getting it wrong, or leaving it for last, means the rest of the renovation has to work against a first impression that was never resolved.
Getting Your Entryway Design Right
The entrance to a Singapore home is rarely the space anyone thinks about first, or spends the most on, or discusses longest with their interior designer. It is almost always the space that has the most consistent daily impact on how the home feels to live in. Resolving it properly, storage that matches real habits, lighting that creates a genuine arrival, materials that carry through without interruption, scale that prioritises function over styling, does more for the livability of a compact Singapore flat than almost any other single renovation decision.

Interior Design Firm: Redefine Interior Design
FAQ
How much space does an entryway in a Singapore HDB flat typically have?
Most 3- and 4-room HDB flat entrances are between 1.0 and 1.4 metres wide and 2 to 3 metres deep before opening into the living area, roughly 2 to 4 square metres in total. In 5-room and executive flats, this can extend to 5 or 6 square metres. The constraint is real, which is why furniture scale and storage planning matter more here than in any other part of the home.
Is it worth hacking the entrance to create more storage space?
In most cases, there's nothing to hack. Most HDB entrance areas open directly into the living area with no dividing walls to remove, so the opportunity for structural work is limited from the start. Where a bomb shelter door frame or a boxed-up ledge does limit the space, any structural change is subject to HDB approval and rarely produces storage gains proportionate to the cost. The better investment is well-designed full-height carpentry that uses the existing wall space efficiently, maximising vertical storage without touching structural elements.
What shoe cabinet depth is actually useful in a Singapore entryway?
Standard shoe cabinets in Singapore are 300mm to 350mm deep, which accommodates most footwear lying flat. For homes with a significant boot or sports shoe inventory, a deeper cabinet of 400mm allows for upright storage of taller shoes. The more common failure is not depth but width, a 900mm wide cabinet is rarely enough for households of three or more people.
Should the entryway floor be the same as the living room floor?
Yes, in most compact Singapore homes. A continuous floor material from the entrance into the living area makes the combined space feel meaningfully larger. The concern about cleaning the entrance is better addressed with a good quality internal mat than with a different floor material, the mat can be washed, while the threshold change is permanent.
Can a small HDB entryway feel premium without expensive finishes?
Yes. The premium feel of an entrance comes from resolution rather than cost. Clear surfaces, storage that accounts for real daily habits, warm lighting at the door, and materials that carry consistently through to the living area all cost no more than their less considered alternatives. The deciding factor is whether the planning was done carefully, not how much was spent.


